BEDS3
BATHS2 full
SQUARE FEET1,543
MLS#PAMC2188074
STATUSACTIVE
PROPERTY TYPEResidential - Single Family
SCHOOLPOTTSGROVE
Property Description
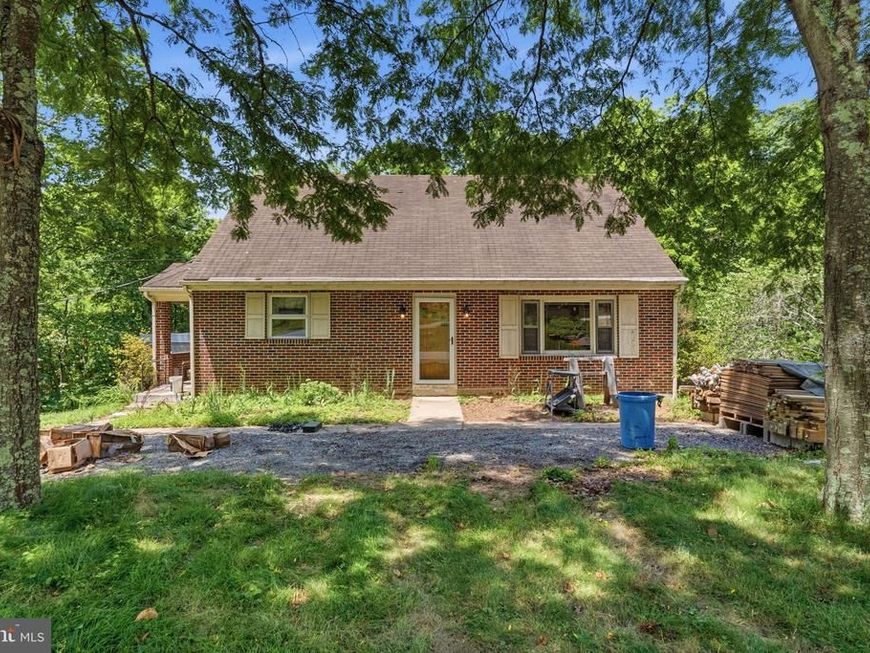
Please note: price listed does but reflect what the property will sell for at auction. It was added for listing and search purposes only. Opportunity to purchase a unique multi-family property situated on 4.31± acres in Pottstown, Montgomery County. Currently classified as a multi-family/duplex, this versatile property offers multiple living areas, ample outdoor space, and outbuildings, making it ideal for investors, owner-occupants, or buyers seeking a property with income potential. The first floor features two bedrooms, one full bathroom and a kitchen. The second floor offers a separate one-bedroom, one-bathroom living area with its own kitchen. A large basement provides abundant storage or workshop space, while the outbuildings offer additional possibilities for storage, hobbies, or equipment. Situated on over four acres, the property provides a peaceful rural setting while remaining conveniently located near major roadways, shopping, and local amenities. This property is being offered as part of the estate of Mark McClelland. The sale is subject to the estate's confirmation.
Property Features
Property Type: Residential - Single Family
Basement: Yes
Basement: Full, Walkout Level
Cooling: None
Fuel Type: Oil
Garage: 3
Heating: Hot Water
Home Style: Ranch/Rambler
Lot Size: 4.31 Acres
Stories: 2.0
Taxes: $6,179
Year Built: 1958
Feature Descriptions
Additional Structures: Above Grade, Below Grade
Exterior: Brick
Lot Dimensions: 4.31 Acre(S)
Municipality: UPPER POTTSGROVE TWP
Parking Notes: 3 Total Parking Spaces
Sewer: On Site Septic
SQFT Above Finished: 1543
SQFT Total Finished: 1543
Structure Type: Detached
Total Garage/Parking Spaces: 3
Water: Well
Local Schools
School District: POTTSGROVE
Listed By / Shown By
Listed By
Agency Name: Realty One Group Restore - Collegeville
Agency Phone: 4849028880
Shown By
Agent Name: The Chrissie Barrick Team
Agent Phone: (717) 451-3850
Agency Title: Berkshire Hathaway HomeServices Homesale Realty

 First American
Estimate Your Payment
Estimated Payment
$ 1,018.36 per month $445.11 Principal & Interest $514.92 Property Tax $58.33 Homeowner's Insurance



 Corporate Office - 215 S Centerville Rd. Lancaster, PA 17603
248 Maugers Mill Road | MLS# PAMC2188074
This single family home located at 248 Maugers Mill Road , Pottstown, PA 19464 is currently listed for sale with an asking price of $200,000. This property was built in 1958 and has 3 bedrooms and 2 full baths with 1543 sq. ft. Maugers Mill Road is located within the POTTSGROVE school district. Search Pottstown real estate on www.thechrissiebarrickteam.com today.